- Gisborne VIC 3437 Australia
- +61 434 365 109


Strikon have capacity to carry out minor or major rectification . We are more than happy to assess any small, medium or large maintenance/insurance requirement. We appreciate the obstacles when it comes to obtaining an assessment and outcome. We have a proven record of working with you to best understand the process and work through achieving a fair outcome.
Learn More
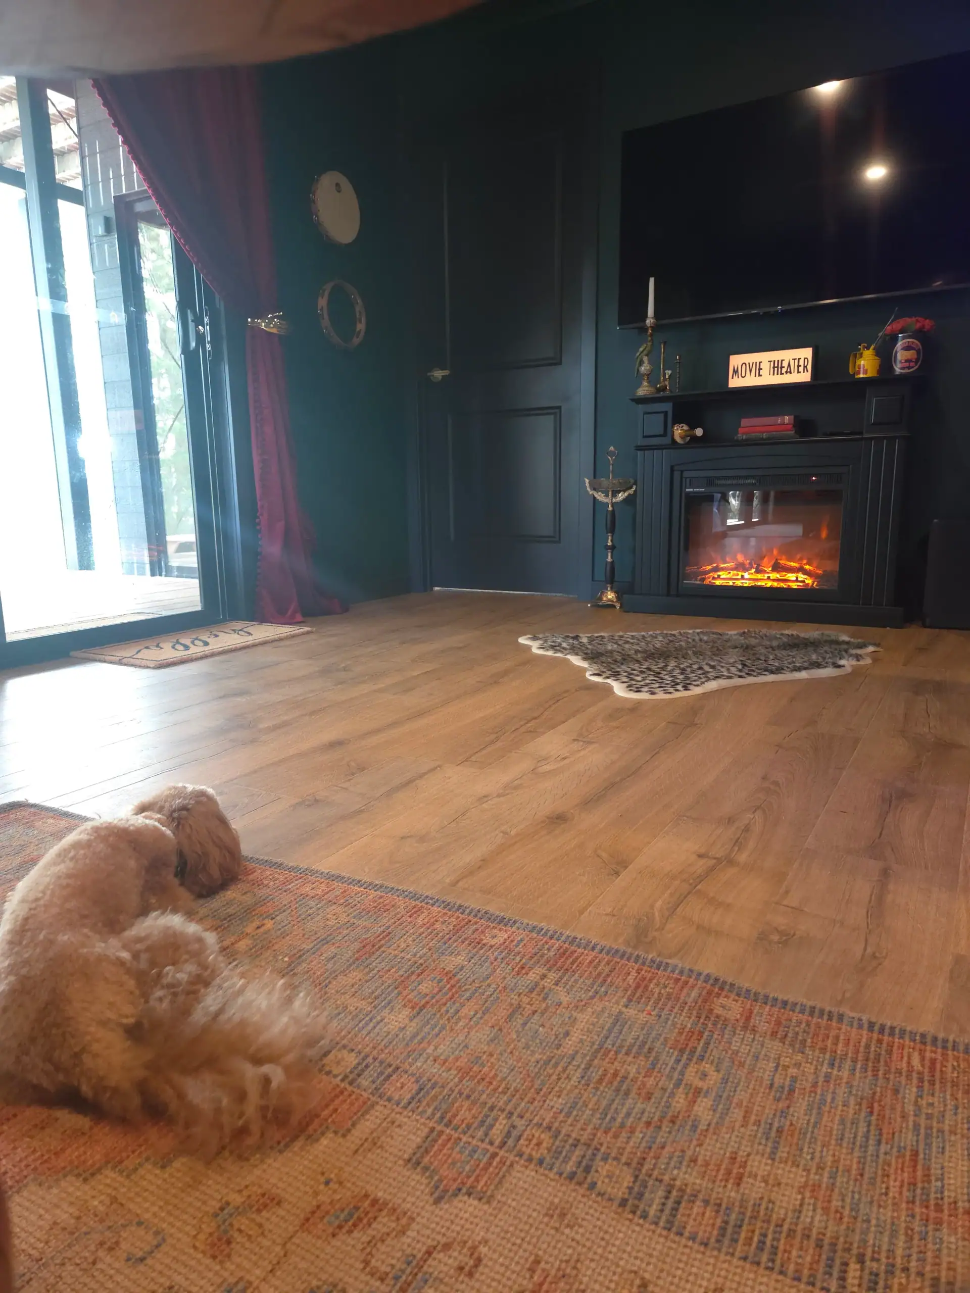
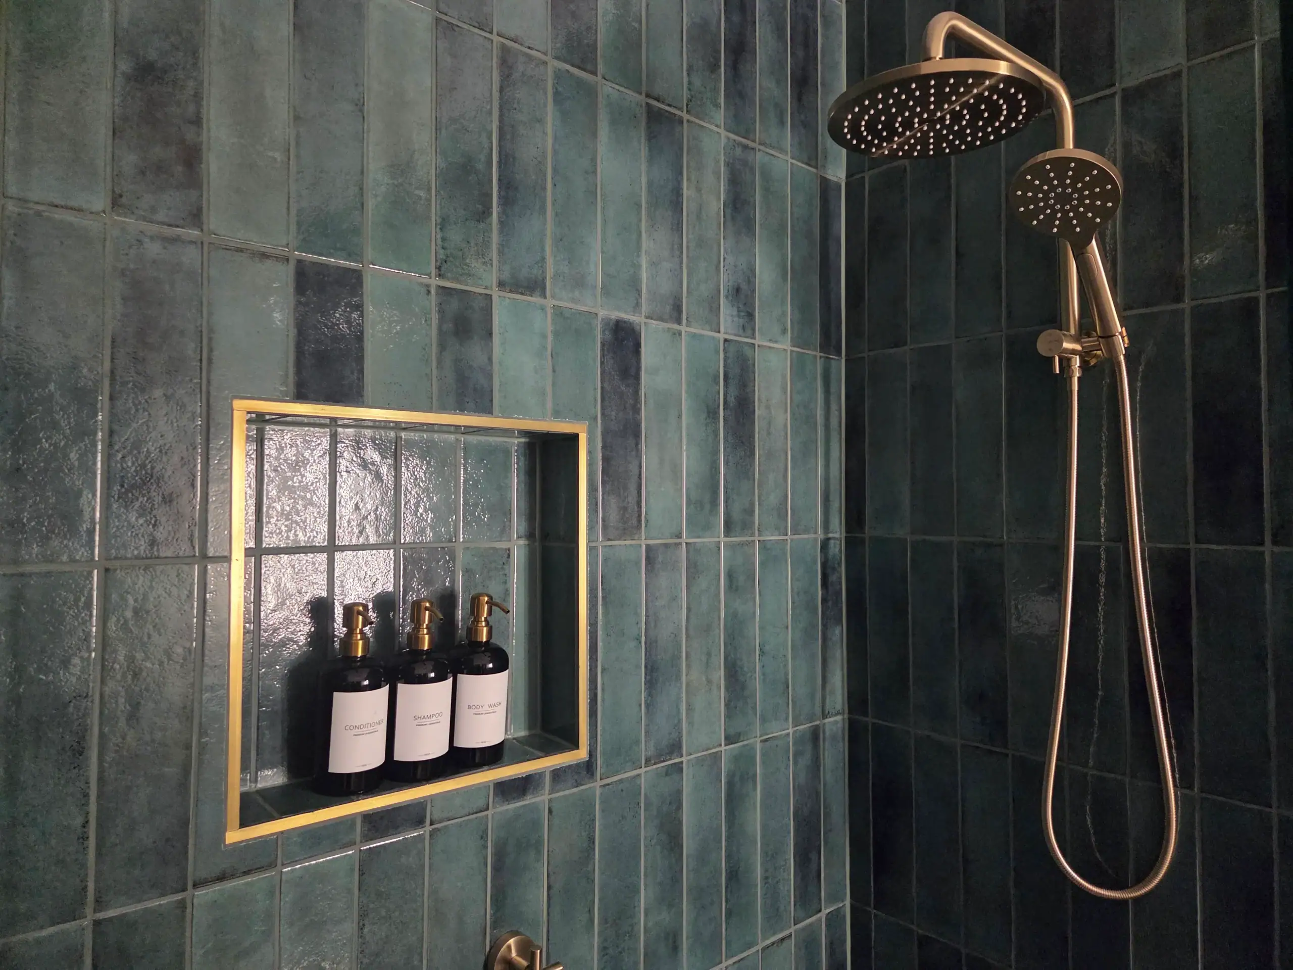
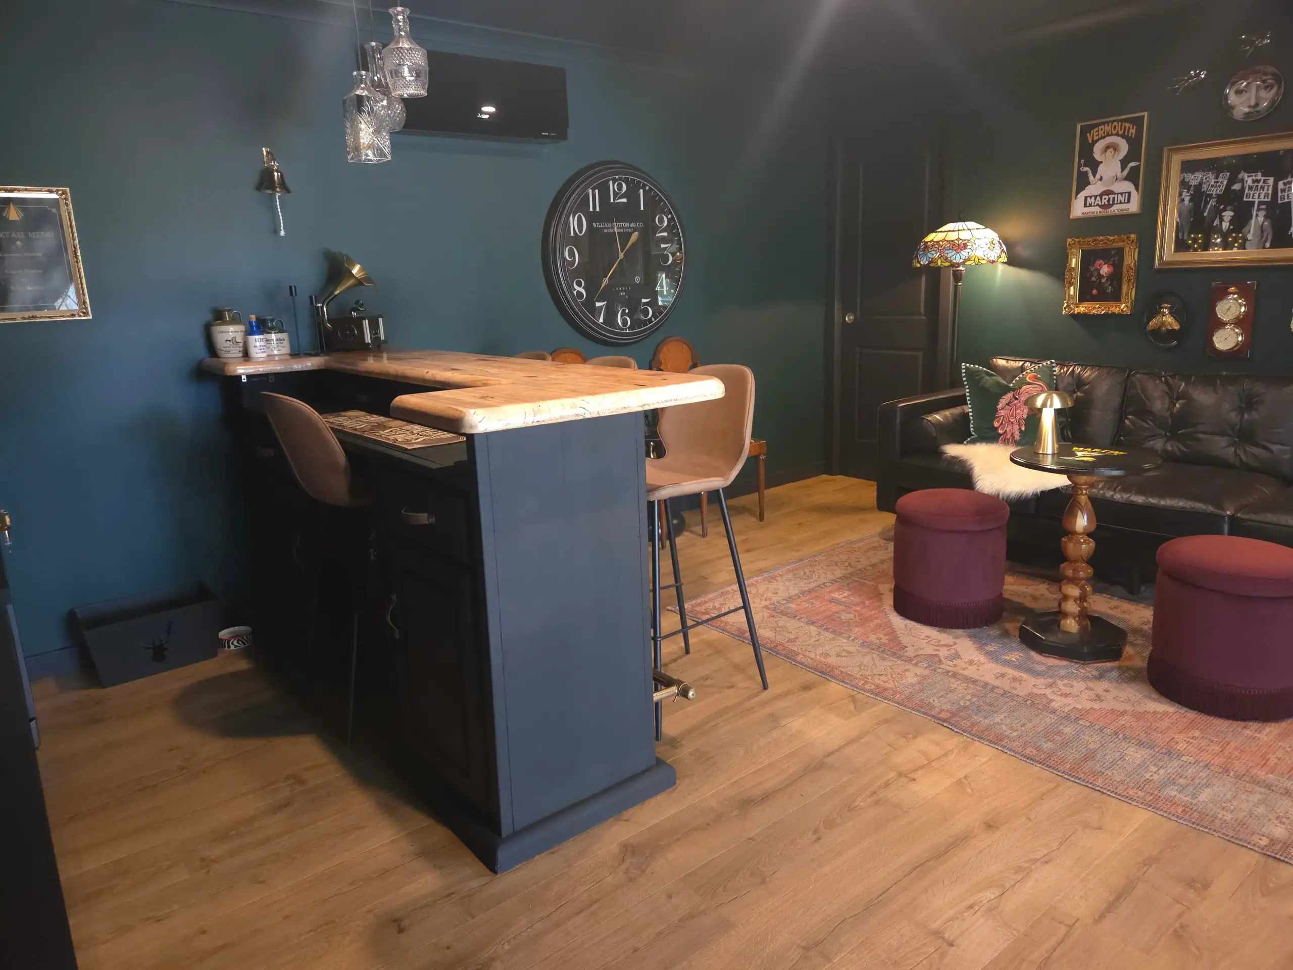
Along the journey it was transformed to accommodate working from home offices with a very trendy European styled bar in the centre. The project included a sound treated Music room for the client’s band practice. From commencement to final furnishings was very pleasing for the client and our team. A wonderful and very unique finish
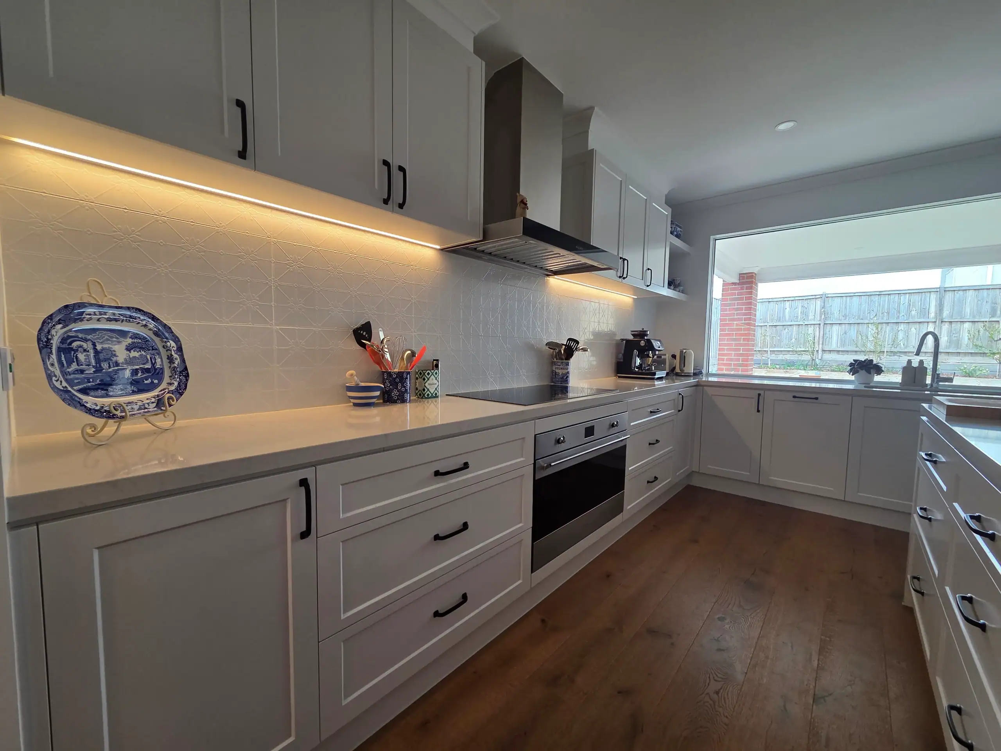
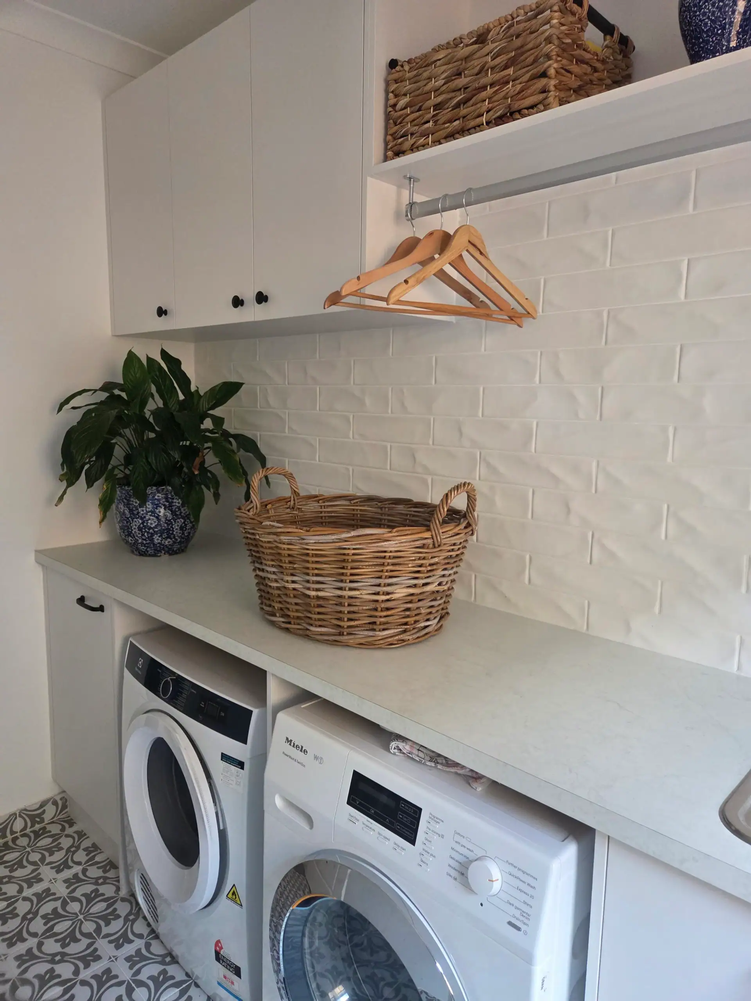
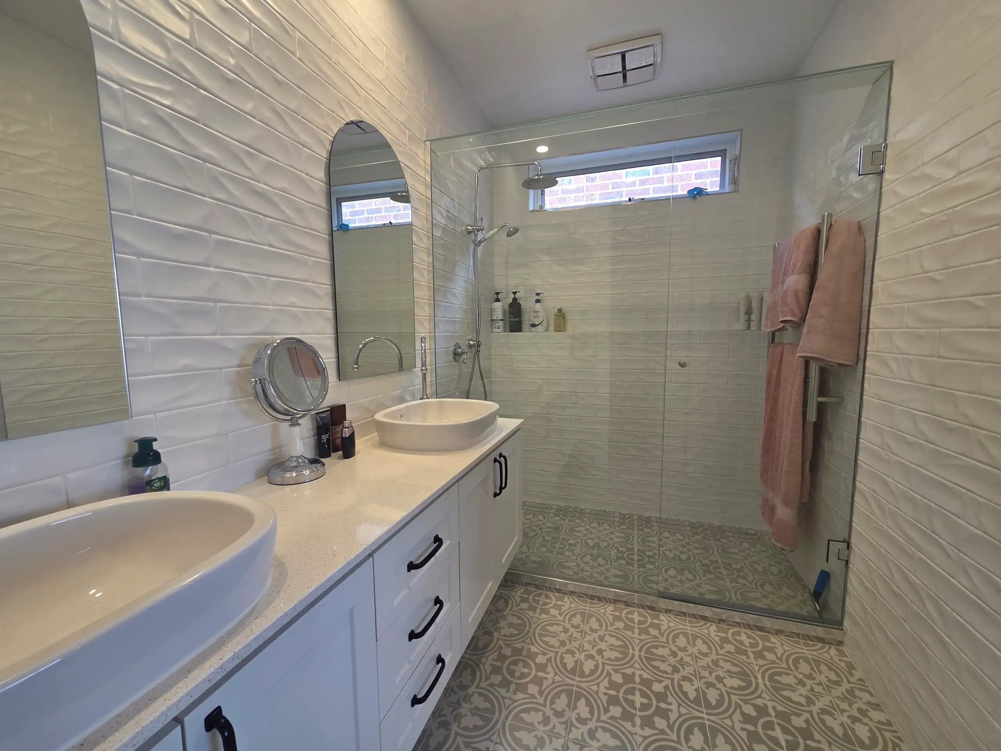
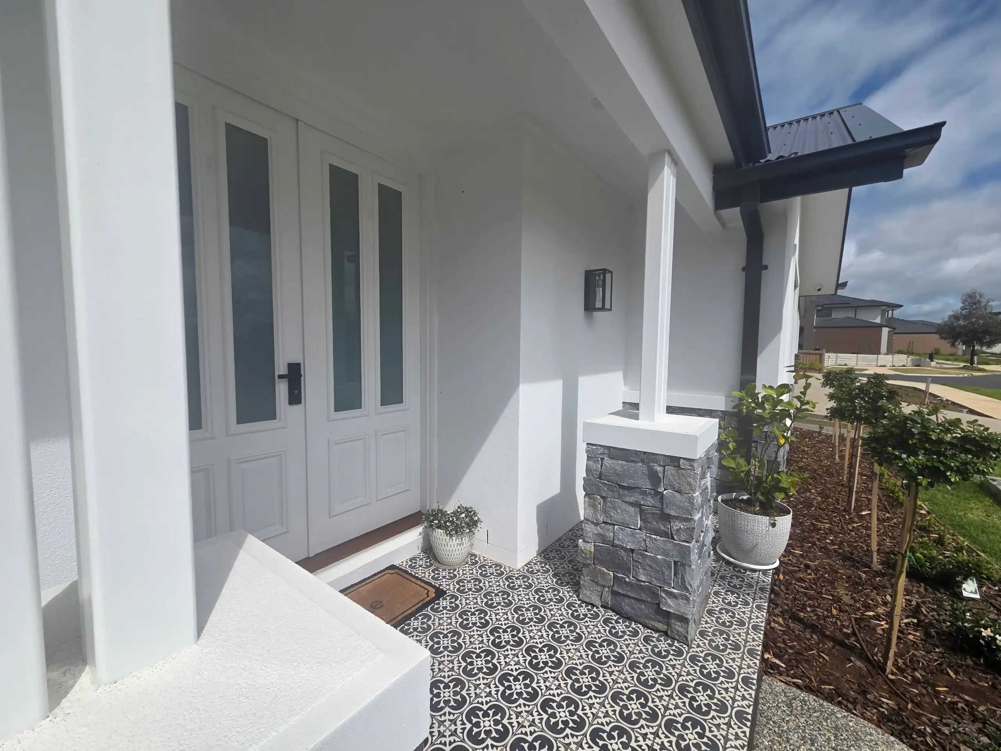
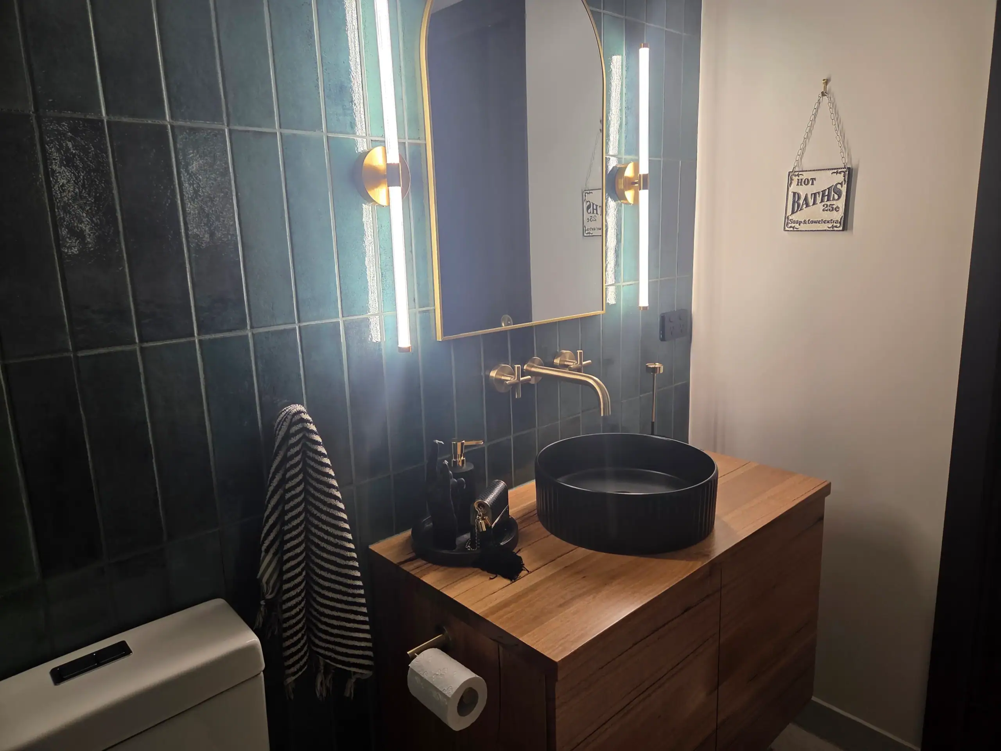
Strikon took over to complete the works. With many challenging defective issues to manage our team professionally rectified to provide a very satisfied client their dream home per their original expectations.
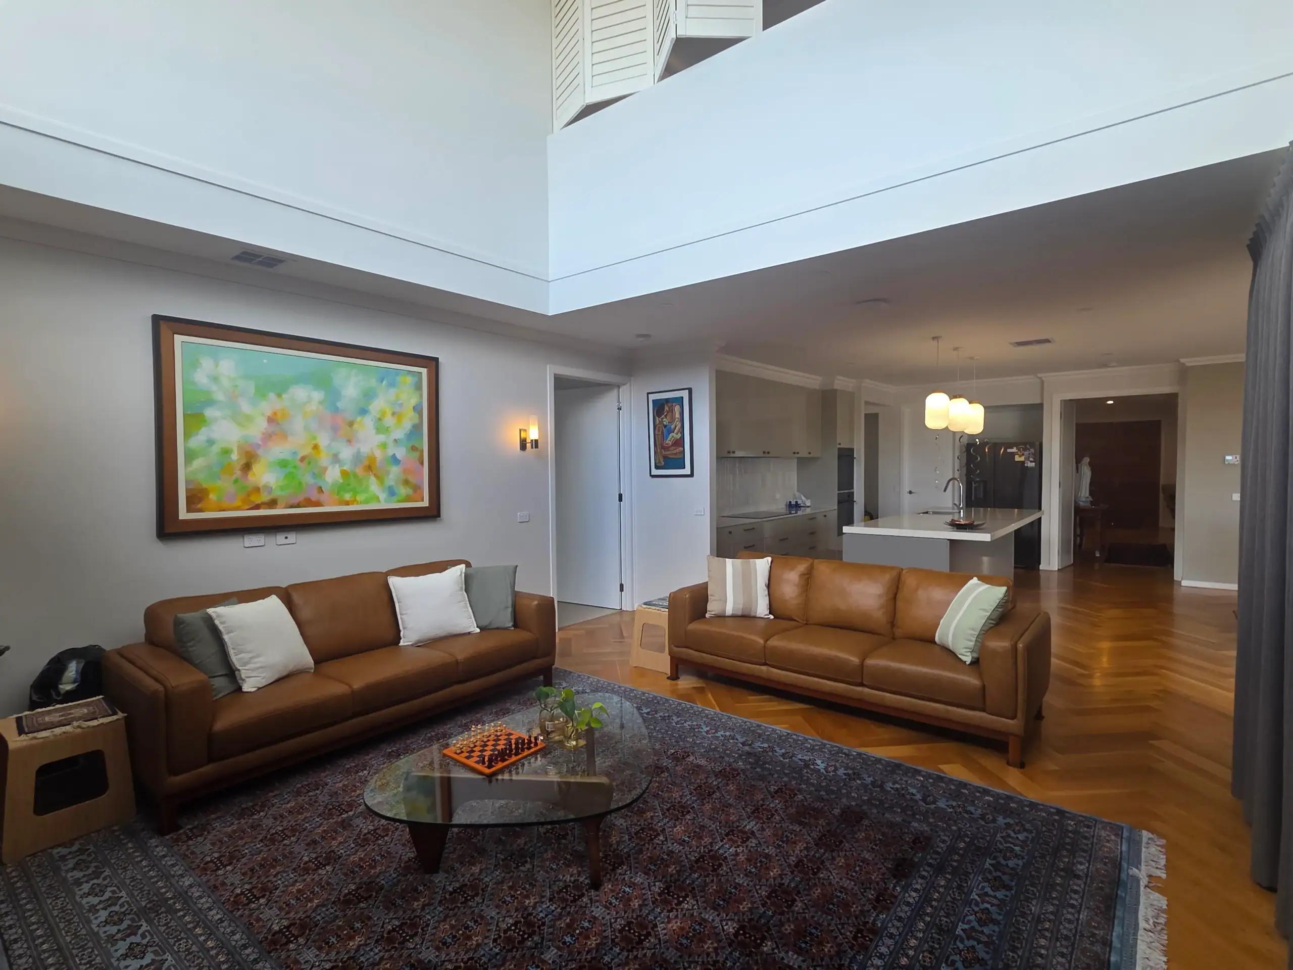
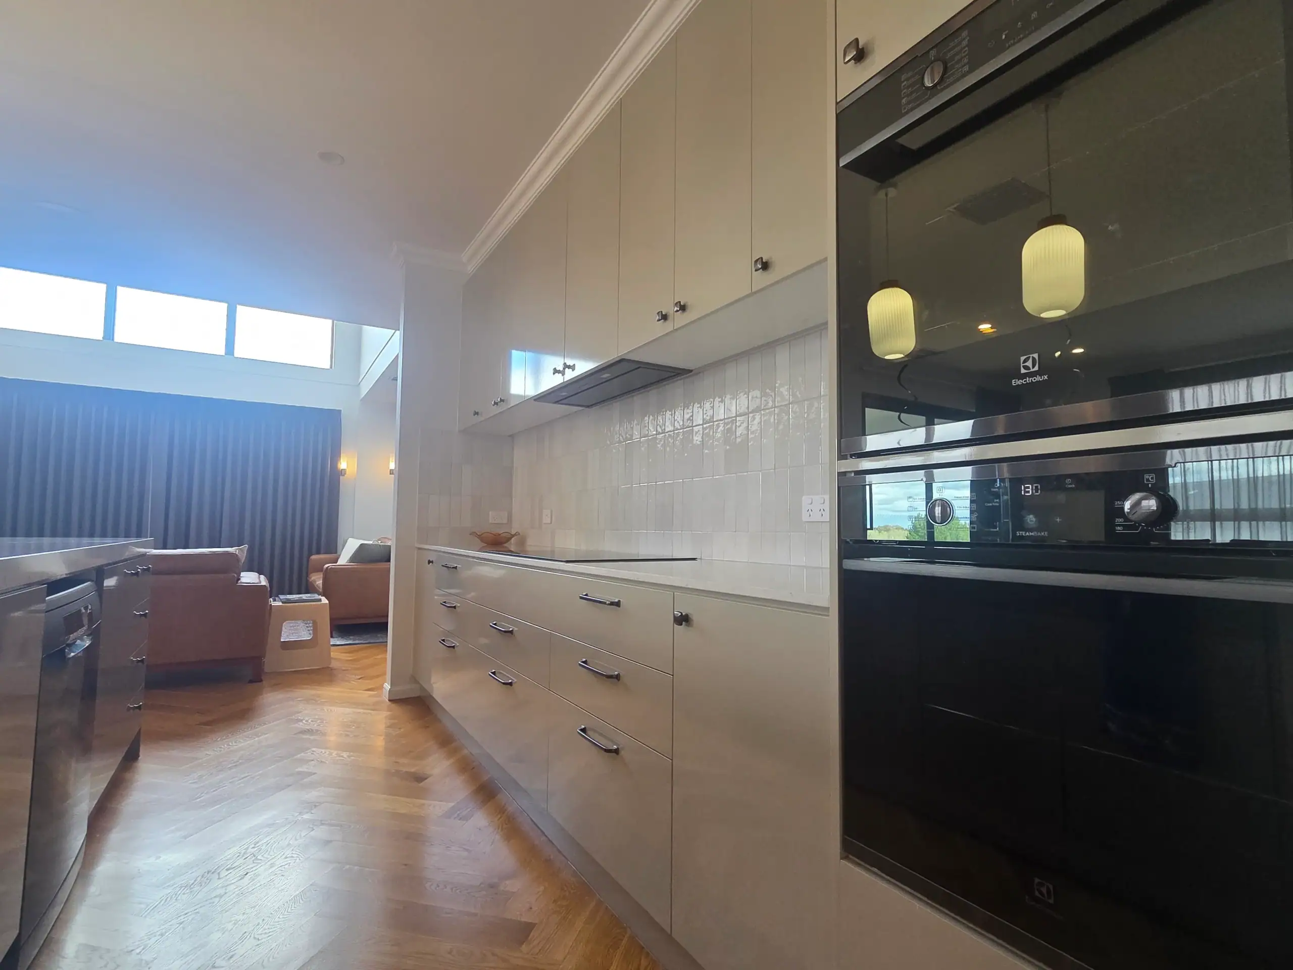
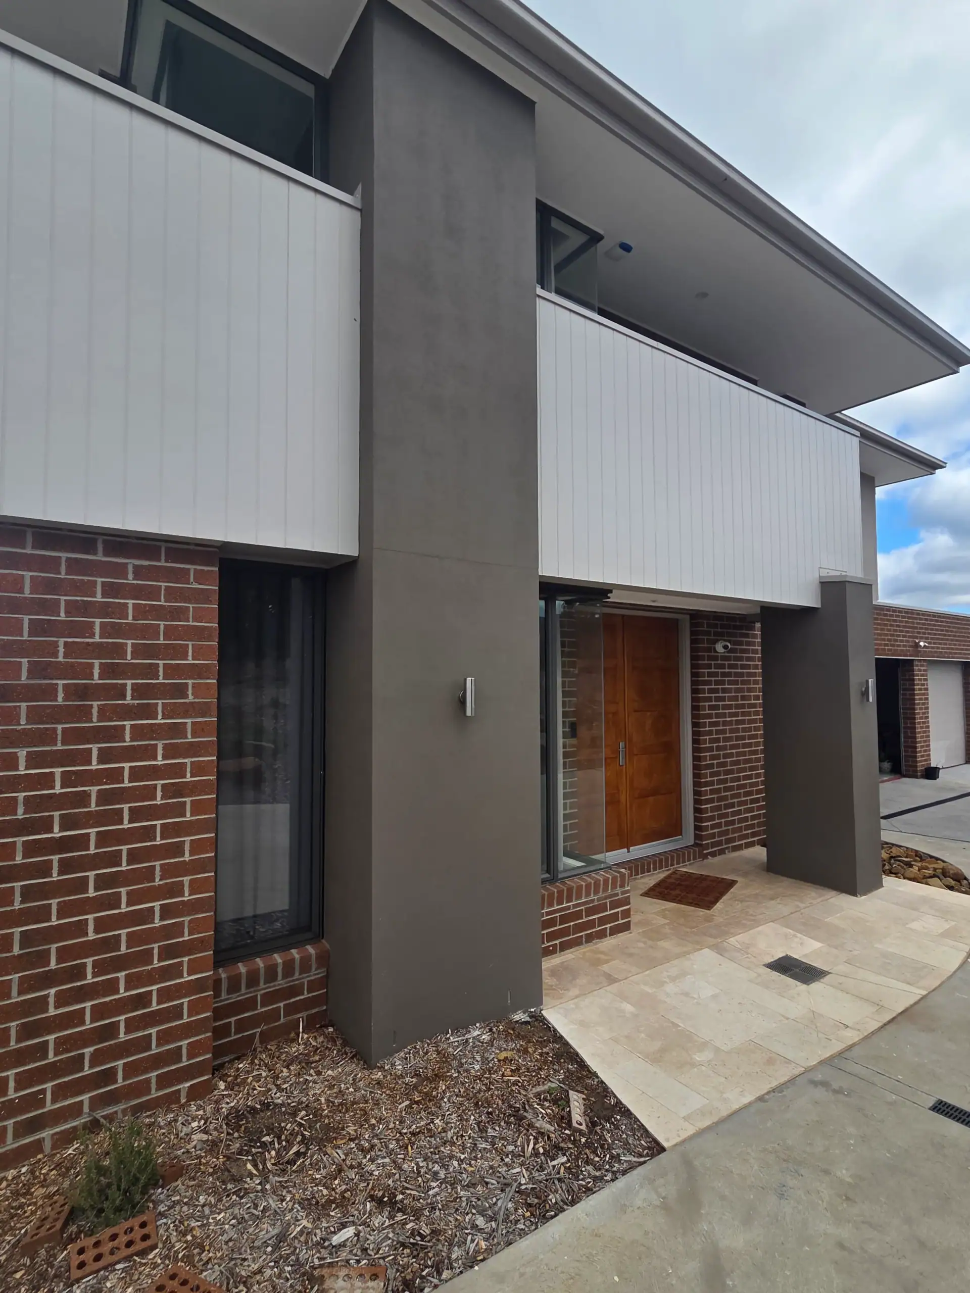
This floor plan comprised of 5 bedrooms, 5 bathrooms, Kitchen and Galley, 2 living rooms, generous rumpus and double laundry. A huge task to fit out and finalise significant defects to provide our client with their substantial and quality home. Another very satisfied client



This home was a heavily dilapidated period home with a Heritage overlay. The home underwent a full refurbishment with all floors restumped, house rewired and re-plumbed, plastered, re-roofed and completely fitted out with brand new high end finishes and appliances. The house was completely restored whilst maintaining a very authentic period look and feel. This project was designed by Strikon and all interior selection was also carried out by our team. A fabulous and outstanding outcome for the owners


This home was extended to create a contemporary extension to the already generous home. A feature requirement of the brief was to create a very obvious natural stone spine wall separating the existing from the contemporary addition by building designer Gisborne. The areas included in the extension were a large Family/Entertaining area with a high vaulted ceilings enhancing the south west views. A focal feature of the new extension was a 4.5m high custom curtain wall glazing system to enhance the outlook over the vast paddocks and grassland. Other additions comprised of a generous polished concrete Entry with semi frameless windows, Mud room and Grand Garage for viewing of luxury cars.


A local enhancement to a growing family's requirement for more space. As this was originally built to suit a home created for a young family, the updated brief was to suit teenagers and allow the family more space. This was a challenging site given minimal access and poor site soil conditions. Nonetheless, this was overcome with our experienced planning in adverse environments and a focus on progress. Refer testimonial from Nick Luck
Strkon have capacity to carry out minor or major rectification . We are more than happy to assess any small, medium or large maintenance/insurance requirement. We appreciate the obstacles when it comes to obtaining an assessment and outcome. We have a proven record of working with you to best understand the process and work through achieving a fair outcome.